
Aerospace Rapid Prototyping in China: Materials, Documentation, and Tolerance Expectations That Carry Into Flight
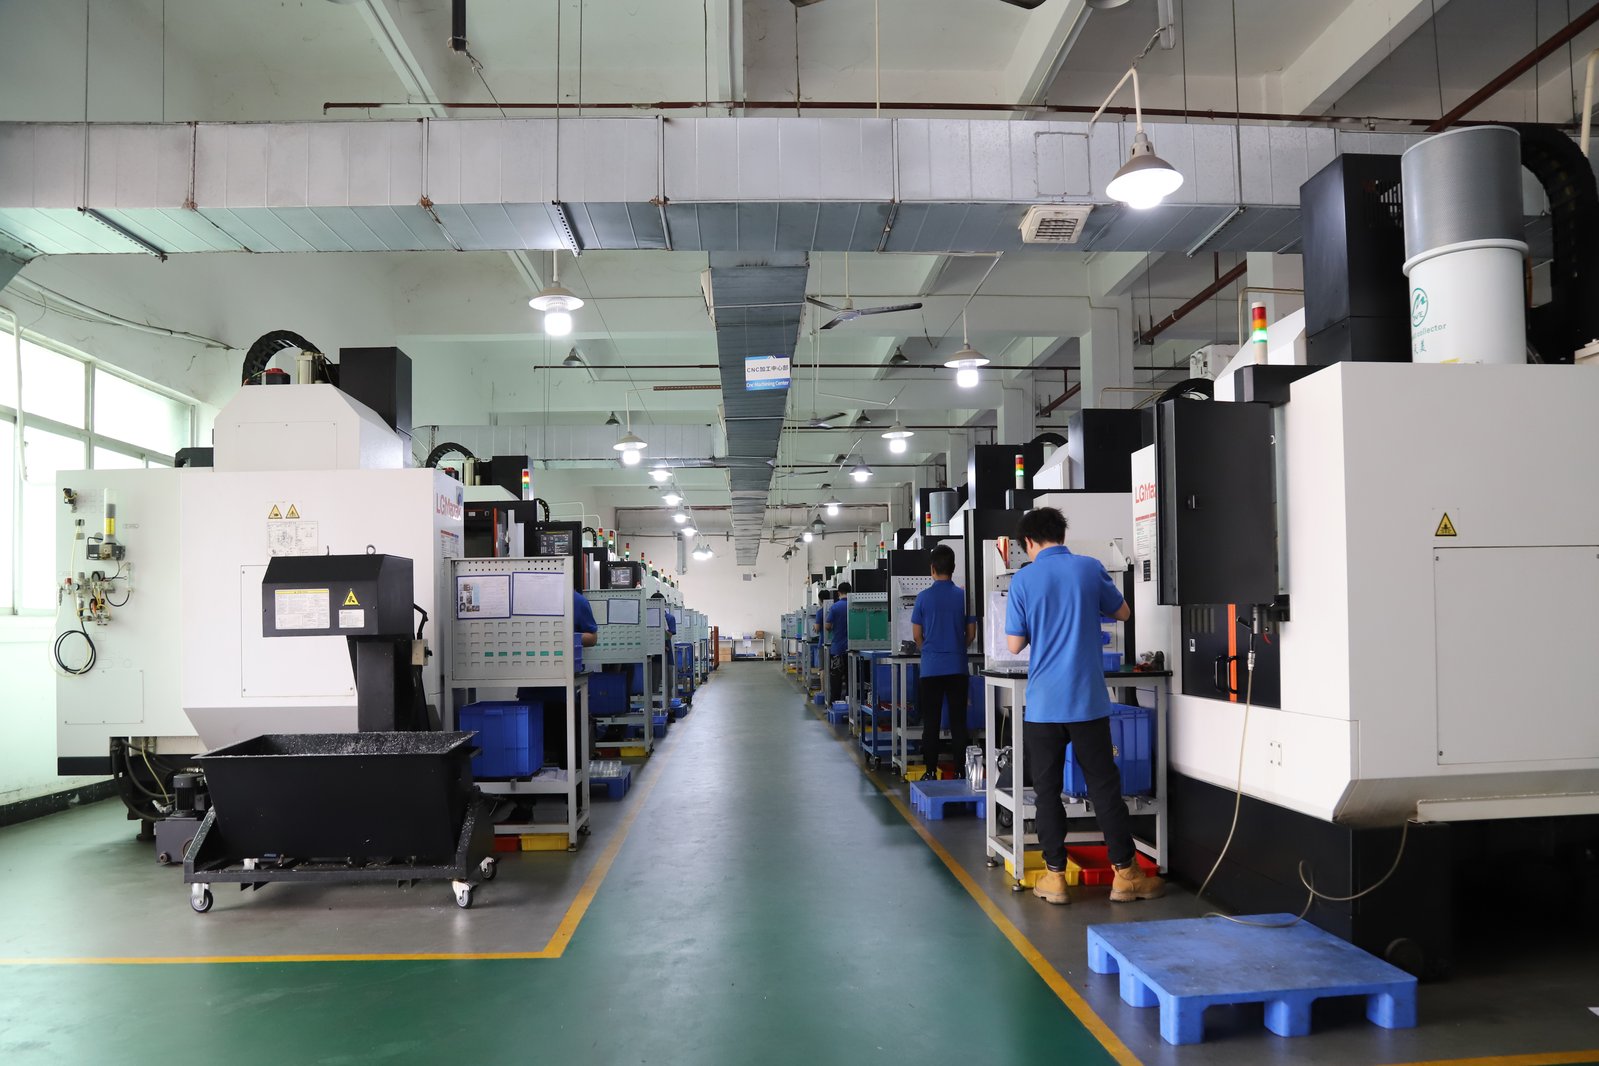
Rapid prototyping exists to turn a drawing into a decision in days, and on an aerospace program that decision carries unusual weight: the prototype bracket or housing you validate this week may fly, and the material state you approve is the state production has to reproduce. Aerospace buyers do not order prototypes the way consumer-electronics buyers do. The material has to arrive in a state you can name and prove — an alloy, a temper, a certified lot — the tolerance has to be held by a process with a measurement behind it, and the documentation has to be produced per iteration so the paper trail reaches production intact. This guide sets those three expectations on the rapid-prototyping timeline for aerospace parts made in China: which materials belong on a prototype, what tolerance is realistic while the design is still moving, and which documents should ship with every round so the part that flies is traceable to the part that was approved.
Why does an aerospace prototype carry a stricter material expectation than the same part elsewhere?
An aerospace prototype is a small step on a long evidence trail. The alloy that flies in a bracket or a manifold has to be verifiable from the melt to the machine to the airframe, and every prototype is the first link in that chain. If the prototype arrives as "aluminum" with no grade and no temper, the program has learned nothing about the material it will actually certify, and the production order will have to re-validate the grade from scratch. If the prototype arrives as 7075-T6 with a certificate and an XRF confirmation against it, the program has the first usable entry in its material file.
The stakes change what "fast" means on the rapid-prototyping timeline. On a rapid-prototyping floor the 3 / 7 / 30-day tiers price machining time; an aerospace order has to add the time it takes to produce the records that ship alongside the part. An aerospace prototype that lands in three days without its material state and its inspection records has landed incomplete: the machining was quick, but the evidence the program needs is missing and has to be chased. The working rule is short: on an aerospace order the material certificate is a deliverable in its own right, and the supplier should name the records that accompany the part before the order is placed, not after the first audit question arrives.
Which materials should an aerospace rapid prototype actually run?
Aerospace prototypes should run production aerospace grades, not look-alike substitutes, because the whole point of the prototype is to validate the material that will fly. The workhorse list is short and well established. On the aluminum side, 7075-T6 is the high-strength structural grade for brackets, fittings, and frames where strength per kilogram decides the design; 6061-T6 covers general airframe and support structure with good machinability and corrosion behavior; and 2024, where specified, carries the damage-tolerance pedigree for skin and primary structure. On the stainless side, 17-4 PH is the precipitation-hardening workhorse for fasteners, valve stems, and high-strength fittings that need corrosion resistance with real strength; 304 and 316 serve non-structural hardware, ducting, and interior parts. Titanium grades — typically the 6Al-4V alloy — appear where weight and service temperature push aluminum out of the design.
The prototype question is not which alloy family a part will eventually use, that is the drawing's decision. It is whether the supplier can hold the grade's state through a fast, low-volume order. Each of these materials arrives with a condition that has to be verified and preserved: 7075 has to be in the T6 temper, not annealed stock sold by look; 17-4 PH has to be aged to the specified condition, not left in the solution-treated state; titanium has to be the certified grade, not a look-alike that machines faster. A shop that verifies incoming metal by XRF against the mill certificate, lot by lot, can name the state of the material it is cutting. One that cannot should not be quoting aerospace prototypes, because the state it cannot name is the state your design will not reproduce.
Which tolerance expectations are realistic while the aerospace design is still moving?
Aerospace drawings carry tight callouts because the parts carry load and the failure cost is high. On a prototype, the discipline is to hold the tolerance on the features that validate the design — the mounting interfaces, the bore that locates the mating part, the face that seals — and let the rest ride on a general standard while the geometry is still iterating. This floor holds ±0.003 mm on milled and turned features and ±0.002 mm on precision-ground surfaces, with key characteristics verified at Ppk ≥ 1.67 initial. Those are real bands, but on a prototype the realistic question is which features need them and which do not, because a prototype exists to answer design questions, not to burn schedule on features that will move next revision.
The tolerance expectation has to be set against the process that will hold it in production. A prototype that validates a tight bore with a CMM report tells the program the geometry is sound and the process can hold the callout. A prototype that skips the measurement and ships on faith tells the program nothing it can carry forward. The aerospace buyer's rule mirrors the material rule: tolerance is only a fact when a measurement travels with it. On a fast prototype, that means naming the two or three functional features on the RFQ and asking for the measured values against those callouts, not a full dimensional report on every feature, which on a one-off can cost more than the part.
What documentation should every aerospace prototype iteration produce?
Aerospace programs live on documentation, and the prototype phase is where the habit has to start. Three records matter on every iteration, and each one maps to a risk the program will face later. The first is the material record: the mill certificate for the lot, with the XRF confirmation that the stock matches it, so the part's alloy and temper are named and verifiable. The second is the inspection record: the CMM values for the functional features against the drawing, so the tolerance claim has a measurement behind it. The third is the process record: which machine, which program, which operator, and which date produced the part, so a question about any iteration resolves to a specific event rather than a memory.
These three records are cheap on a one-off and expensive to reconstruct later. A device that changes hands between prototype and production without its records forces the second shop to re-derive everything the first one learned — the material state, the process that held the tolerance, the features that worked. A program that accumulates the records from the first prototype forward hands production a running start. On aerospace work, this is not an administrative nicety; it is the difference between a part that can be certified and a part that has to be re-proven. The documentation expectation belongs in the RFQ in the same sentence as the material: "ship the mill certificate, the XRF confirmation, and the CMM report for the functional features with every prototype round."
Why does a prototype in China need the same measurement discipline as a domestic one?
Geography does not change the physics of a tolerance, and it should not change the measurement behind it. The same ±0.003 mm bore on a bracket is the same ±0.003 mm whether the part is machined in Dongguan or Dayton, and the only honest way to prove it is the same CMM report against the same drawing. What distance does add is a verification burden: the buyer is not standing on the shop floor, so the evidence has to travel instead. That is why the documentation expectations on an aerospace prototype ordered from China are not a concession to the distance — they are the mechanism that makes the distance irrelevant.
The measurement discipline itself is straightforward and identical to what a domestic shop should run. Incoming material is verified by XRF against the mill certificate before cutting. Functional features are measured on a coordinate measuring machine against the drawing, with the values printed next to their callouts, exactly as the site's quality and inspection guide describes for every lot. Key characteristics are held to process capability at Ppk ≥ 1.67 initial, so drift is caught while the part is still being machined rather than at the final report. None of this is exotic; it is the standard operating procedure of a shop that treats measurement as part of the product. When a supplier in China ships that record with the prototype, the buyer is not trusting a distance — they are reading a measurement that would look identical if the part had been made next door.
The rapid-prototyping hand-off to production is where aerospace chains either stay intact or quietly break. When the prototype and the production run happen on the same floor, the material lots, the programs, and the measurement system carry over, and the ramp is a matter of adding quantity to a validated process — the traceability logic the site's main rapid-prototyping guide ties to every part from bar stock to shipment. When the prototype comes from one supplier and production from another, the second shop re-verifies material, re-programs the part, and rebuilds the evidence from scratch, and every step is a place where the alloy or the process can drift from what the prototype proved.
The buyer's defense is to specify the chain before the hand-off. Name the grade and temper on every order, not just the first. Ask that the production lot be verified against the same standard as the prototype — XRF against the mill certificate at receiving, CMM values against the same drawing callouts, capability at Ppk ≥ 1.67 initial on the same key characteristics. And keep the records moving with the parts rather than in a folder that stays behind. On aerospace work, traceability is not a property of one part; it is a property of the whole chain from the first prototype to the last production batch, and the chain is only as strong as the earliest links.
What belongs on the aerospace prototype RFQ so the evidence survives the ramp?
A vague RFQ produces a vague prototype, and vagueness is expensive when a part may fly. The checklist below turns the three expectations into an order a supplier can price and a program can audit:
- Name the material grade and condition. "7075-T6" or "17-4 PH H900," not "aluminum" or "stainless." The named state is what the supplier verifies and what production reproduces.
- Call out the functional features and their tolerances. Two or three dimensions with a measurement requirement beat a drawing where every feature is critical and none is measured with attention.
- Name the documents that ship with the part. Mill certificate, XRF confirmation, CMM report for the called-out features — state them in the RFQ so they are priced and scheduled, not added at the end.
- State the quantity and the iteration plan. Rapid prototyping works in rounds; knowing how many rounds and how fast each must turn lets the supplier schedule the records with the machining.
- Ask which standard governs verification. Ppk ≥ 1.67 at the initial study on key characteristics and Cpk ≥ 1.33 on general characteristics. Capability is reported per characteristic: every report names the feature, its tolerance band, the sample size, the sigma method, and the study window., measured on the same instruments that will verify production, so the prototype proves the process, not just the part.
None of this requires a supplier to hold an aerospace certification to machine a prototype bracket. What it requires is documentation discipline — the same XRF check, the same CMM report, the same lot records that a capable precision shop runs on every order. The RFQ is where the buyer states that the discipline is expected, and the prototype is where the supplier proves it can deliver it.
Frequently Asked Questions
Which materials should an aerospace prototype be machined from?
Run the production grade so the prototype validates what will fly: 7075-T6 and 6061-T6 aluminum for structural and support parts, 17-4 PH for high-strength fittings and fasteners, 304/316 for non-structural hardware, and titanium 6Al-4V where weight and temperature demand it. The state has to be named and verifiable — temper, condition, and certified lot.
What tolerance can an aerospace prototype realistically hold?
This floor holds ±0.003 mm on milled and turned features and ±0.002 mm on precision-ground surfaces, with key characteristics at Ppk ≥ 1.67 initial. On a prototype, hold the tight callouts on the functional features that validate the design and let the rest ride on a general standard while the geometry is still moving.
What documentation should ship with every aerospace prototype?
Three records: the material certificate with the XRF confirmation that the lot matches it, the CMM report for the functional features, and the process record naming machine, program, operator, and date. Each maps to a risk the program will face later, and all three are cheap per iteration and expensive to reconstruct.
Does an aerospace prototype need AS9100-certified suppliers?
For a machined prototype, what matters most is documentation discipline, not a certificate on the wall. The material verification, the CMM report, and the lot records are the same checks a capable precision shop runs on every order. As the program moves toward production, aerospace quality systems become the relevant standard, but the prototype proves the shop can produce the evidence.
Can I prototype in China and still meet aerospace material traceability?
Yes, when the supplier verifies incoming metal by XRF against the mill certificate, lot by lot, and ships the records with the parts. Traceability is a property of the documentation chain, not of geography. The named grade, the verified lot, and the inspection report travel with the part regardless of where it was machined.
How do I write the expectations into the RFQ?
Name the grade and condition, call out the two or three functional features with their tolerances, list the documents that must ship, state the quantity and iteration plan, and ask which standard governs verification. Each line removes a variable the schedule and the evidence chain would otherwise absorb.
Which quality systems back aerospace-grade work at this manufacturer?
The facility operates under ISO 9001:2015 (certificate 116024/A/0001/UK/En), IATF 16949:2016 (product design excluded) (131941/A/0001/SM/En), and ISO 14001:2015 (116024/B/0001/UK/En), and verifies incoming material by XRF against the mill certificate before stock reaches the machines. The material record and the CMM report ship with the parts rather than staying in a brochure.
Prototyping an aerospace part, and need the evidence to carry into production?
Send the drawing with the material grade, the functional features, and the documentation list to [email protected] or call +86 13126536955. You will get the material verification clause, the tolerance plan, and the records that will ship with each prototype round — written into the quote before you commit.