
Rapid Prototyping China Parts
The fastest lead-time cut happens on the drawing, not the floor. Removing an unnecessary operation, avoiding a finish you do not need, or simplifying a tolerance all remove steps, and every step removed shortens the schedule. The design-for-manufacturing review here flags those opportunities before the first cut, so the part ships sooner.
How does a prototype become production without re-sourcing?
The ramp is three phases on one floor: prototype at one piece, pilot at low volume, then production at volume. Because the same machines, same operators, and same process run all three, the prototype that validated the design is the process that scales — no new supplier, no re-qualification, no re-learning the part.
How does process capability keep the schedule honest?
A part that scraps and reworks slips its schedule; a part that holds tolerance on the first pass ships on time. The SPC record here shows Cpk = 1.851 (one characteristic on one part, not a blanket capability claim) on a representative length characteristic (76.1–76.5 mm) against an initial-study target of Ppk ≥ 1.67, which is what an on-time part looks like measured, not promised.
Read the tolerance band before you read the index. Cpk is a ratio of the tolerance band to the process spread, not an absolute measure of accuracy. The figure above was recorded on a length characteristic with a 0.4 mm band (76.1–76.5 mm) — wide by design. Hold the same process spread against a ±0.005 mm feature and it fails outright. Ask for the band, the subgroup count and the sampling window on every capability number a supplier quotes.
How do you plan capacity around a parts launch?
State your target date and your volume trajectory, and the manufacturer tells you honestly whether the schedule holds. With a floor of 100-plus machines and the MOQ of 1 piece, a launch can start at a single prototype and scale without re-sourcing, so the deadline is a plan matched to the floor, not a hope.
How does a tolerance callout change the schedule?
Tightening a tolerance is a schedule decision, not just a drawing decision. A loose callout machines on the first pass and needs no special handling; a tight callout forces a slower process and a verification step. The table shows what each callout actually asks for.
| Tolerance callout | Process that holds it | What it adds to the schedule |
|---|---|---|
| Standard / loose | Milling or turning, single pass | No extra step — ships in the ~3-day tier |
| Tight — ±0.003 mm (milling) / ±0.002 mm (turning) | Milling / turning, verified | CMM check on critical dimensions |
| Tightest — ±0.002 mm | Precision grinding | Extra setup and a finish pass |
your move is to call out tight tolerances only where the function needs them. Every unnecessary tight callout adds a step, and every added step is added lead time — paid in both schedule and setup cost, so the drawing is the first place the schedule is won or lost.
What should you ask a parts manufacturer before you order?
Five questions separate a manufacturer that plans from one that promises. Ask them before the first purchase order, not after the first missed date.
- What process steps does my part actually need, and which can be removed? A manufacturer that can name the steps can also shorten them.
- Which tier does my part fall into, and what would push it to the next one? The answer should cite complexity, not a vague "soon."
- Which machines run my part, and how many of that type are open this week? Parallel capacity is what keeps a job from queuing.
- Which tolerances does the print actually require, and where can I loosen one without losing function? That is a design-for-manufacturing answer, not a sales answer.
- What evidence ships with the parts — a CMM report, an SPC chart with Cpk, a material certificate? A schedule backed by evidence is a schedule you can plan around.
How does part geometry dictate the process route?
Geometry is the first input to the schedule, because it picks the process route and the route picks the setups. A round part routes to a lathe in one setup. A prismatic part with faces on several sides routes to a mill in several setups, or to a 5-axis or mill-turn in fewer. The same outside dimensions can land in different tiers depending on how the features are arranged, not on how big the part is.
The geometry questions that matter are concrete. How many sides carry features? Are there threads, and are they on an accessible axis? Is there an internal pocket or a deep hole? Each "yes" adds a setup or a slower operation, and the route grows. A manufacturer that reads your geometry and names the route is showing you the schedule; one that quotes a date without looking at the file is guessing.
your lever is the same lever as everywhere else in machining: change the geometry before it is fixed. A feature moved to an accessible face, a pocket rounded to a standard cutter radius, a hole shortened under the drill-depth limit — each of these takes a step off the route and a day off the schedule.
How do material and heat treatment shape a part's schedule?
Material sets the floor under the schedule in two ways: machinability and heat treatment. Aluminum cuts fast and rarely needs thermal work. Alloy steel cuts slower and often needs hardening, which inserts a thermal cycle into the middle of the route. A part in 4140 that must be hardened carries the slow cut, the heat treat, and a finish grind to restore the dimensions the heat moved — three schedule costs the material bought with the print.
Machinability is not one number across the part. A deep pocket in 304 stainless runs far slower than the same pocket in 6061-T6, because the stainless resists the cut and the tool must back off. The material choice and the geometry choice interact: a material that is slow in deep features is less slow in shallow ones. The manufacturer should be able to say which features the material will fight, not just that the material is "machinable."
The floor machines aluminum, stainless steel, carbon and alloy steel, brass, copper, titanium, magnesium, and engineering plastics — with every incoming lot XRF-checked against its mill certificate, so the grade that hits the machine is the grade on the drawing. That check is what keeps a substituted alloy from producing a part that passes every dimension and still fails in service.
How does a part's tolerance stack-up affect its schedule?
A single tight tolerance is a small cost; a stack of tight tolerances is a schedule. When several dimensions each carry ±0.003 mm (milling) / ±0.002 mm (turning), the part has to hold every one of them on the first pass, because any one drifting forces a rework that re-enters the whole schedule. The tolerance stack is the difference between a part that ships and a part that gets re-measured.
Stack-up also interacts with the process. A tight bore inside a tight pocket inside a tight overall length cannot all be held by the same pass — the part needs a rough cut, then finish cuts on each feature, then a verification step on each. That is how a drawing that looks clean turns into a long route, and why the manufacturer's first question about tolerance should be "which of these actually matter."
your move is to isolate the functional dimensions and leave the rest loose. One tight bore with everything else at ISO 2768-m is a fast part. Five tight dimensions with no functional need is a slow part wearing a fast part's drawing.
How do you read a parts quote for the schedule inside it?
A parts quote carries the schedule if you know where to look. The line items that matter are the ones that name a process or a step: a machining line, a finishing line, a heat-treat line, an inspection line. A quote that shows those is showing you the route. A quote that shows only a unit price and a date is hiding the route.
- Does it name the process steps? Machining, finishing, and heat treatment should each be visible, because each is a schedule leg.
- Does it state the tier and the reason? The reason should cite setups, material, and finish, not "soon."
- Does it separate prototype and production pricing? They are different schedules, and a quote that blends them hides the ramp.
- Does it list the evidence that ships? A CMM report, an SPC chart, and a material certificate are the proof the date was built.
The quote is the schedule in financial form. Read it for the steps and the evidence, and you will see whether the date is an estimate or a commitment.
How does a parts manufacturer hold repeatability at volume?
Repeatability is what turns a good prototype into a good production run, and it is a schedule property. A process that holds ±0.003 mm (milling) / ±0.002 mm (turning) on one part but drifts on the hundredth will ship the first part on time and the rest late, because the drift forces sorting and rework downstream. The manufacturer's defense is process control, not inspection at the end.
Here the defense is statistical. The SPC record shows Cpk = 1.851 (one characteristic on one part, not a blanket capability claim) on a representative length characteristic of 76.1–76.5 mm, against an initial-study target of Ppk ≥ 1.67 and general characteristics at Cpk ≥ 1.33. That number means the process stays centered inside the tolerance band part after part, so the hundredth part is as likely to pass as the first, which is what keeps a volume order on schedule.
your question is the one that separates control from sorting: show me the SPC chart, not just the final inspection report. A chart with Cpk stated is a process under control; a stack of passed parts with no chart is a process that got lucky.
How do you spec a part so it can scale from one to many?
A part that is easy to prototype is not automatically easy to produce. The decisions you make at the prototype stage — the tolerance you called, the finish you chose, the feature you buried in a deep pocket — all carry into volume, and each one either amortizes or compounds. Spec for the volume you intend, not the single part you are ordering today.
The scaling-friendly spec has three habits. First, keep tolerances at ISO 2768-m everywhere except the functional dimensions, so the volume process does not chase tight callouts for no reason. Second, choose a finish that survives volume — a machined or anodized finish rather than a hand-finished one that does not repeat. Third, keep features on accessible faces and inside standard cutter geometry, so the route does not grow when the volume does.
The payoff is a ramp that does not change process between prototype and production. The same machines, the same route, and the same tolerance run one piece and a thousand, so the schedule you measured on the prototype is the schedule you get at volume, with no re-qualification and no re-learning.
What this shop actually runs
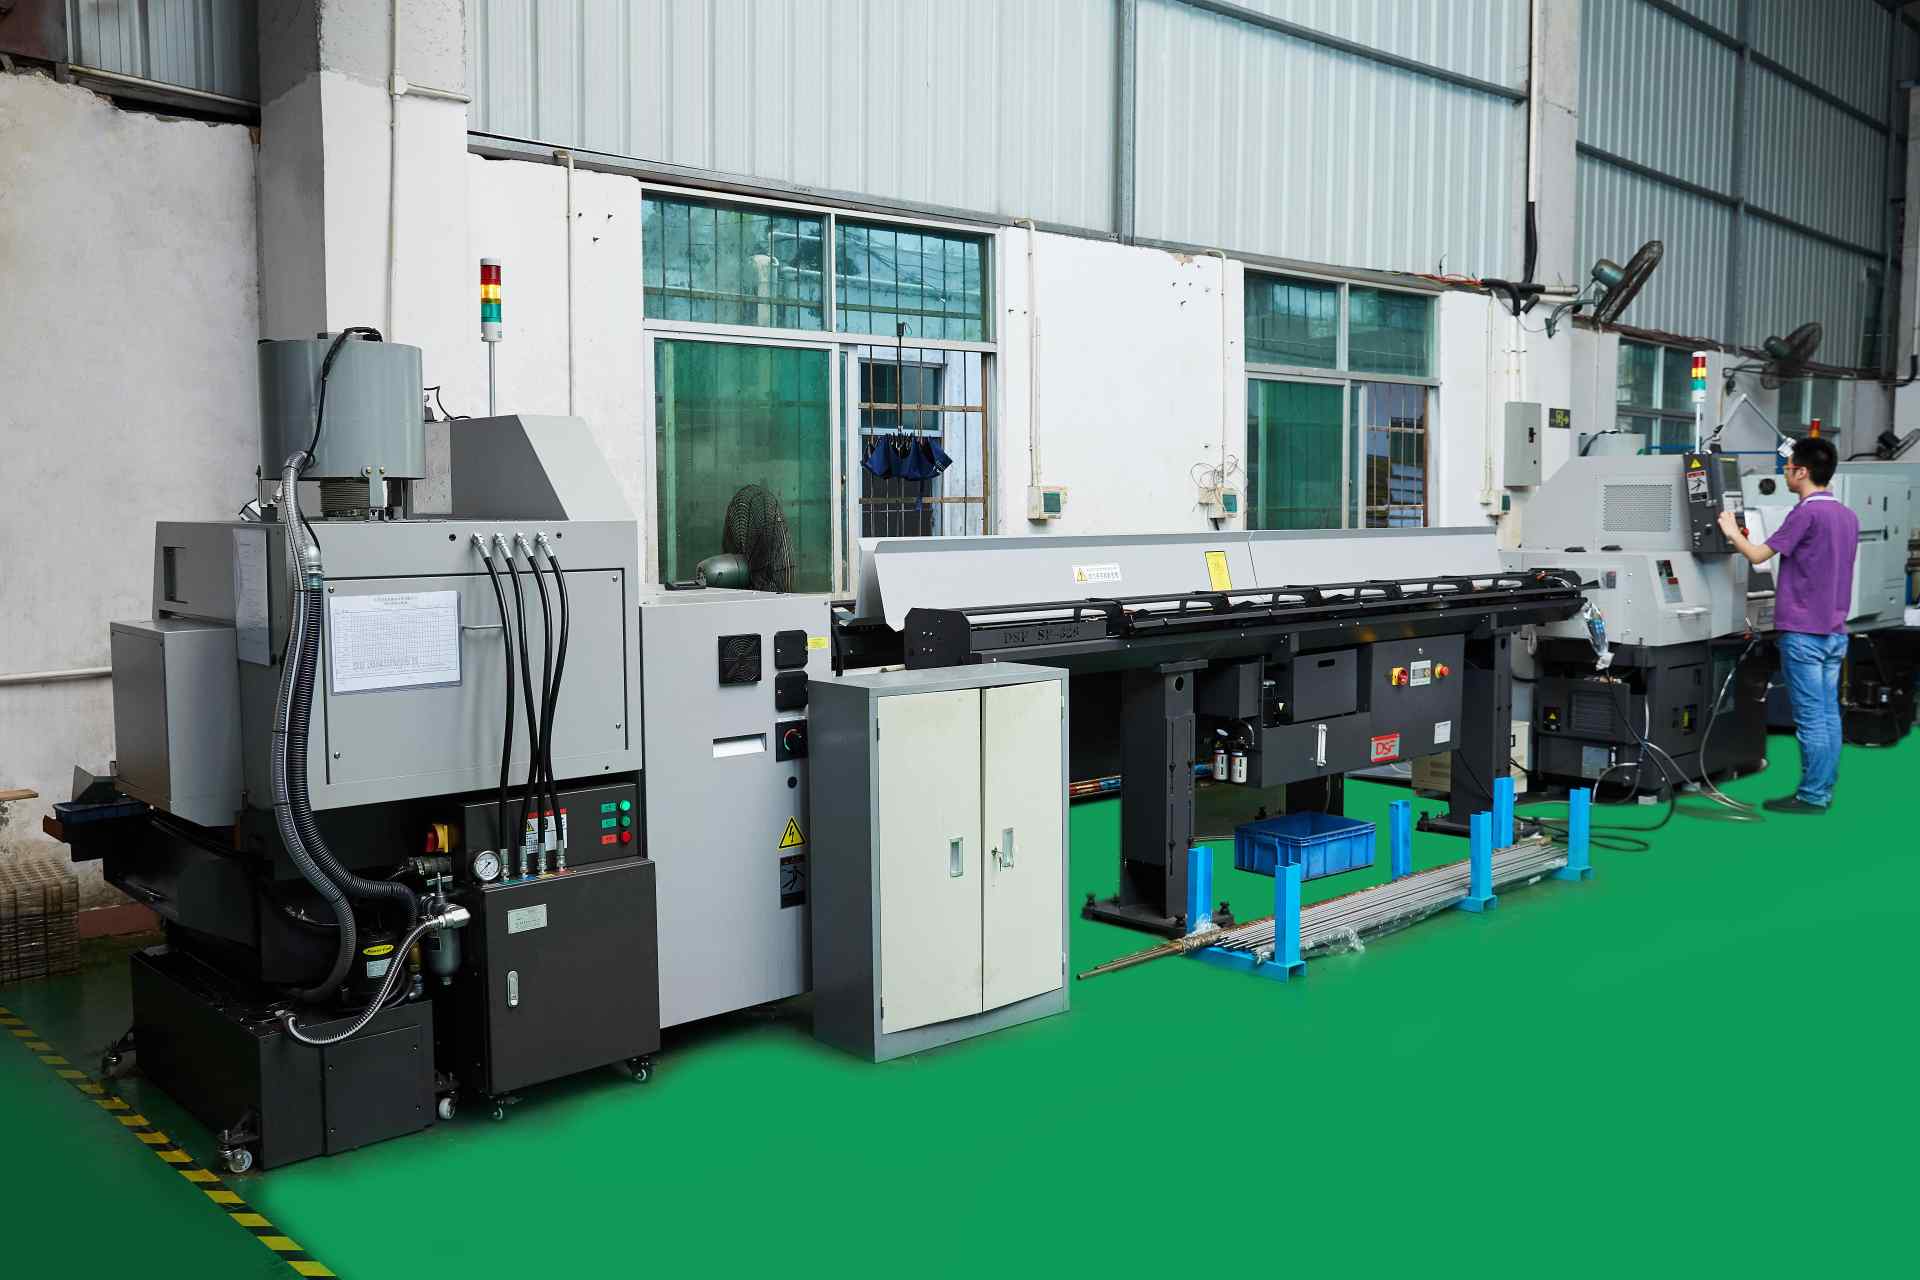
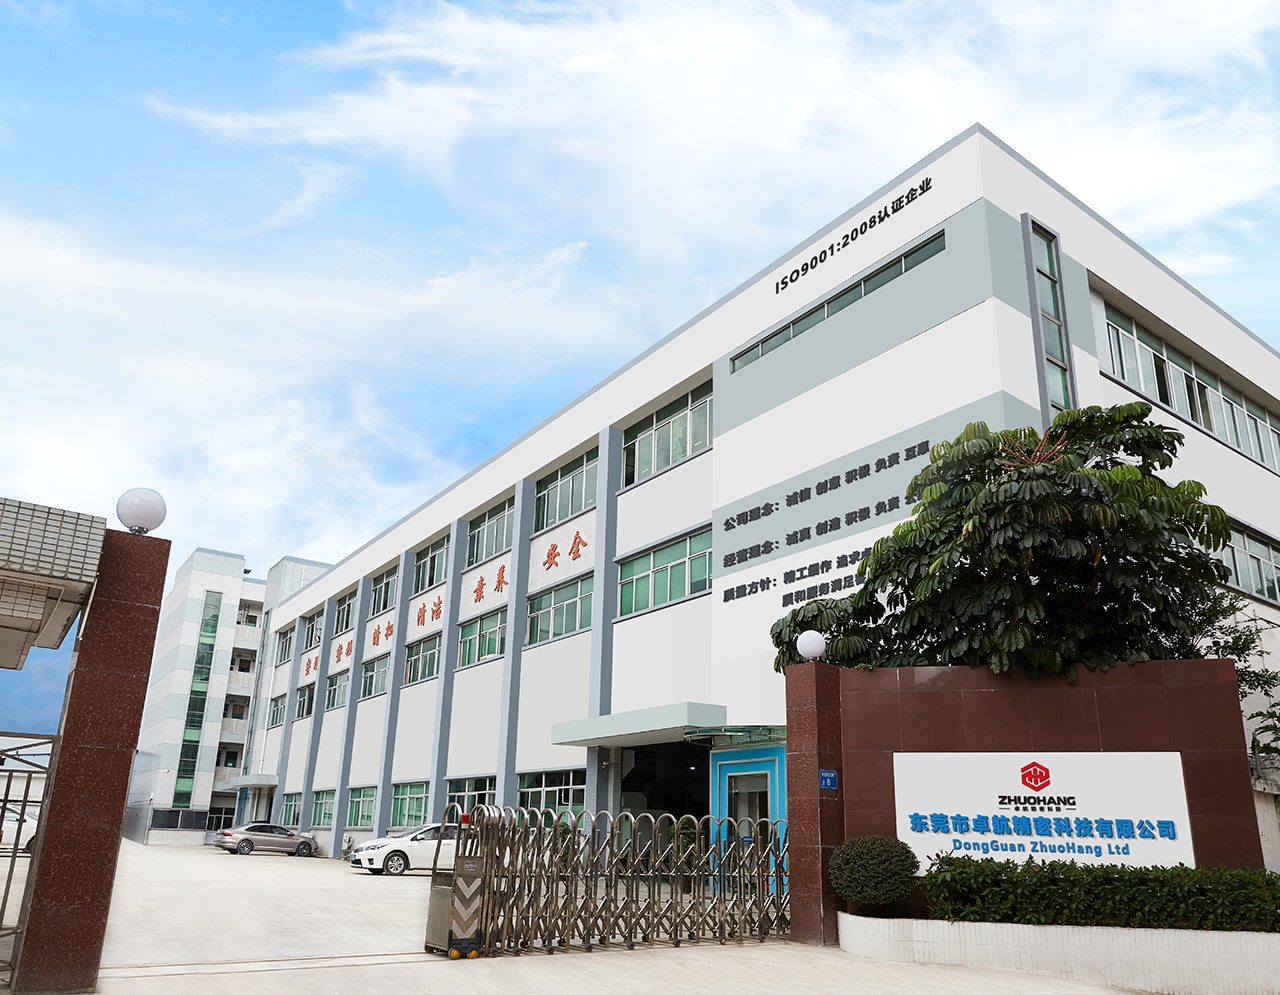
If you ask for capability evidence, you deserve a specific answer. This facility operates 100+ CNC machines across 6,800 m2 in Dongguan, China, staffed by 100+ people. The machines, listed by category:
- 5-axis machining centres (10+) - Mazak VARIAXIS I-600 (510/910/510 mm travel, 12,000 rpm, 22 kW, 71.6 N·m, 30-tool BT40) and Mazak INTEGREX I-250H S (B-axis 0.0001°, 24 kW, 124 N·m, 38-tool HSK-A63). Matched to compound-angle parts, single-setup multi-face prismatic work, and aerospace fittings where datum transfer loss is unacceptable.
- 3-axis / 4-axis machining centres (50+) - Brother SPEEDIO S500Z2N / S700Z2N (10,000 rpm, 14/21-tool ATC, 0.7 s tool-to-tool, Z-axis 2.2 G) and Mazak VCE-430A L / VCE-570C L (10,000 rpm, 118 N·m, 24-tool ATC). Matched to prismatic parts, plates, brackets, housings.
- Swiss-type turning centres (10+) - Citizen Cincom A20-3F7 (Φ20 mm, 10,000 rpm), TSUGAMI B0206-III / B0205-III (Φ20 mm, 0.1 µm), STAR SR-32JII / SR-32J Type N (Φ32 mm, 8,000 rpm). Matched to long, slender rotational parts at ±0.002 mm.
- CNC turning centres (20+) - HEADMAN T70M/1250 (720 mm swing, 117 mm bore, 3,000 rpm, BMT75 12-station turret). Matched to shafts, bushings, flanges up to ±0.002 mm.
- Wire EDM (5+) - Sodick AQ535L (550/350/300 mm travel, ±20° taper, 800 kg workpiece). Matched to hardened tool steel, internal splines, sharp internal corners that milling cannot reach.
- Inspection: Hexagon CMM + 20+ gauges - Hexagon CMM for coordinate measurement, plus vision system, profilometer, hardness tester, coating thickness gauge, XRF for material verification. The 10:1 rule (gauge 10x more accurate than the band) is applied to every feature.
- Machine highlights - VARIAXIS I-600: one-setup multi-face 5-axis + MAZA-CHECK auto-calibration; INTEGREX I-250H S: DONE-IN-ONE mill-turn, B-axis 0.0001° + Ai thermal shield; SPEEDIO S500Z2N / S700Z2N: Z-axis 2.2 G + 0.7 s ATC; Swiss-type: guide-bush switchable + 0.1 µm resolution.
Tolerance bands: ±0.003 mm milled, ±0.002 mm turned, ±0.002 mm ground or wire-cut. Capability indices: Ppk >= 1.67 at the initial study; Cpk >= 1.33 ongoing in production.
Certifications: ISO 9001:2015 (116024/A/0001/UK/En) · IATF 16949:2016 (131941/A/0001/SM/En, design clause 8.3 excluded) · ISO 14001:2015 (116024/B/0001/UK/En), held by Dongguan Zhuohang Ltd (USCC 91441900MA4UWT6X39, since 2005).
Service area: we supply Austria, Belgium, the Czech Republic, Denmark, France, Germany, Greece, Hungary, Ireland, Italy, the Netherlands, Spain, Sweden and the United Kingdom in Europe; Brazil, Canada, Mexico and the United States in the Americas; China, Israel, Japan, Singapore and Sri Lanka in Asia; Australia and New Zealand in Oceania; and South Africa in Africa, with worldwide delivery from China.
Contact: Felipe Iglesias, [email protected], +86 13126536955.
Ready to machine your parts?
Send your drawing to [email protected] or call +86 13126536955 for a quote.
Frequently Asked Questions
How is a machined part's lead time set?
Lead time is set by the part's process steps. A simple part with one setup ships in days, while a complex part running 10–20 steps or with surface finishing takes weeks. The 3 / 7 / 30-day tiers state that honestly.
What tolerances can the manufacturer hold?
In short, ±0.003 mm on CNC milling, ±0.002 mm on CNC turning and ±0.002 mm for precision grinding, verified on Hexagon CMMs. On a representative length characteristic of 76.1–76.5 mm, the SPC record shows Cpk = 1.851 (one characteristic on one part, not a blanket capability claim) against a target of Ppk ≥ 1.67 initial.
Which metals does the manufacturer machine?
Aluminum, stainless steel, carbon and alloy steel, brass, copper, titanium, magnesium, and engineering plastics. Every incoming lot is XRF-checked against its mill certificate, so the grade you specify is the grade you receive.
How do I shorten a part's lead time?
Remove process steps — simplify a tolerance, drop an unneeded finish, or reduce an operation. Every step removed shortens the schedule, and the design-for-manufacturing review flags those opportunities before the first cut.
What is the minimum order quantity?
The MOQ is 1 piece, so you can validate a design with a single prototype before committing to volume, and the same plant scales from prototype to production without re-qualification.
How does a prototype become production?
Three phases on one floor: a prototype at one piece, a pilot at low volume, then production at volume. The same machines and process run all three, so the validated prototype is the process that scales.
Continue reading: Rapid Prototyping China · Rapid Prototyping China Factory · Rapid Prototyping China Services
Standards referenced on this page
- ASTM A276/A276M-17 — Standard Specification for Stainless Steel Bars and Shapes
- ASTM B211/B211M-19 — Standard Specification for Aluminum-Alloy Rolled or Cold Finished Bar, Rod, and Wire
- ISO 9001 — Quality management systems — Requirements